
- New
- Town-Home
- Active
2814 W. Barcelona Street Tampa, FL, 33629 United States Get directions
$1,599,000 $483/Sq. ft.- MLS# TB8527300
- Listed 2 Months 27 Days Ago
Overview
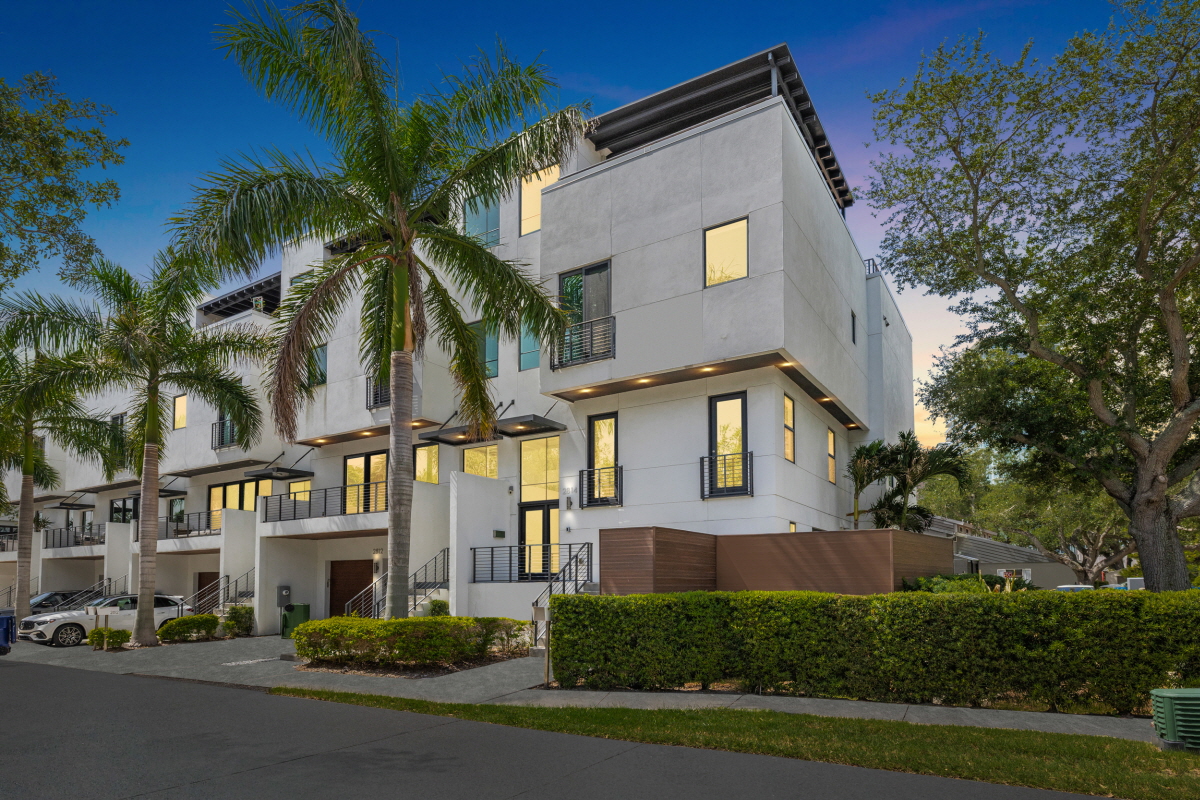
deally located in the heart of South Tampa, this beautifully appointed three-level townhome at 2814 W Barcelona Street offers over 3,000 square feet of luxurious living space, featuring 3 bedrooms, 3 full bathrooms, and one half bath—within the highly sought-after Plant High School district. Just moments from Bayshore Boulevard, Hyde Park, and premier dining and shopping, this residence delivers the best of South Tampa living. Designed for both comfort and entertaining, the home showcases a light-filled, open-concept layout with spacious living and dining areas. The well-appointed kitchen is outfitted with high-end appliances, ample cabinetry, generous counter space, and seamlessly connects to the main living areas. A private elevator provides effortless access to all three levels, adding both convenience and accessibility. The upper features well-sized bedrooms, including a spacious primary suite with ample closet space and a well-designed bath.
Features
Interior Features
- A/C: Central Air Heat/Fuel: Central, Electric Utilities: BB/HS Internet Available, Cable Available, Electricity Connected, Public, Sewer Connected, Street Lights, Water Connected Sewer: Public Sewer Water: Public Furnishings: Unfurnished Fireplace: Yes-Electric, Family Room Heated Area Source: Public Records Appliances Incl: Dishwasher, Disposal, Dryer, Electric Water Heater, Microwave, Range, Range Hood, Refrigerator, Washer, Wine Refrigerator Flooring Covering: Tile Interior Feat: Ceiling Fans(s), Eating Space In Kitchen, Elevator, High Ceiling(s), Kitchen/Family Room Combo, Living Room/Dining Room Combo, Open Floorplan, Primary Bedroom Upstairs, Stone Counters, Thermostat, Walk-In Closet(s) Room Type Level Approx Dim Flooring Closet Type Features Great Room First Tile Kitchen First Tile Cooking Island, Exhaust Fan, Kitchen Island, Pantry, Stone Counters Primary Bedroom Second Tile Walk-in Closet Ceiling Fan(s) Bedroom 2 Second Tile Built-in Closet Bedroom 3 F
Exterior Features
- Ext Construction: Block, Stucco Roof: Metal Property Description: End Unit Architectural Style:Contemporary Ext Features: Awning(s), Balcony, Irrigation System, Lighting, Sidewalk Pool: None Patio And Porch Features: Covered Foundation: Slab Garage/Parking Features: Driveway, Garage Door Opener, Garage Faces Side, Ground Level Road Surface Type: Paved Road Responsibility: Public Maintained Road Fencing: Wood
Other Features
- One of the home’s most impressive features is the rooftop terrace complete with a pergola—perfect for relaxing or entertaining while enjoying views of iconic Bayshore Boulevard. Additional highlights include a two-car garage with driveway parking and low-maintenance living. This is a rare opportunity to own a spacious townhome in one of Tampa’s most desirable locations.
Taxes & Fees
- Condo Fees : Not Available
- Taxes: $26,670
- Tax Year: 2025
- Monthly Rent: Not Available
- 2814 W. Barcelona Street, Tampa, FL, 33629 United States $1,599,000
- 3 beds 3 Baths 1 Partial Bath 3,308 Sq. ft.
Request a Showing
-
Lynne Paskert Brown
Real Estate Consultant - Palermo Real Estate Professionals 1501 S. Dale Mabry Hwy., Suite A-5, Tampa, FL 33629
- Mobile (813) 220-8319
- Email Lynne@PalermoListings.com
- Areas Served South Tampa and Little Gasparilla Island
- Specializations South Tampa and Little Gasparilla Island Real Estate Expert, Buyer's Agent , Listing Agent